The result is an interior that feels authentic to its setting and deeply aligned with your lifestyle, refined, effortless, and uniquely yours.
Schedule a Free ConsultationA clear visual language that gives every detail intention, consistency, and purpose.
A refined connection between the built environment, natural elements, and spatial flow.
Spaces designed not only to look beautiful, but to feel effortless, warm, and deeply functional.
Timeless interiors built through restraint, proportion, texture, and carefully selected details.
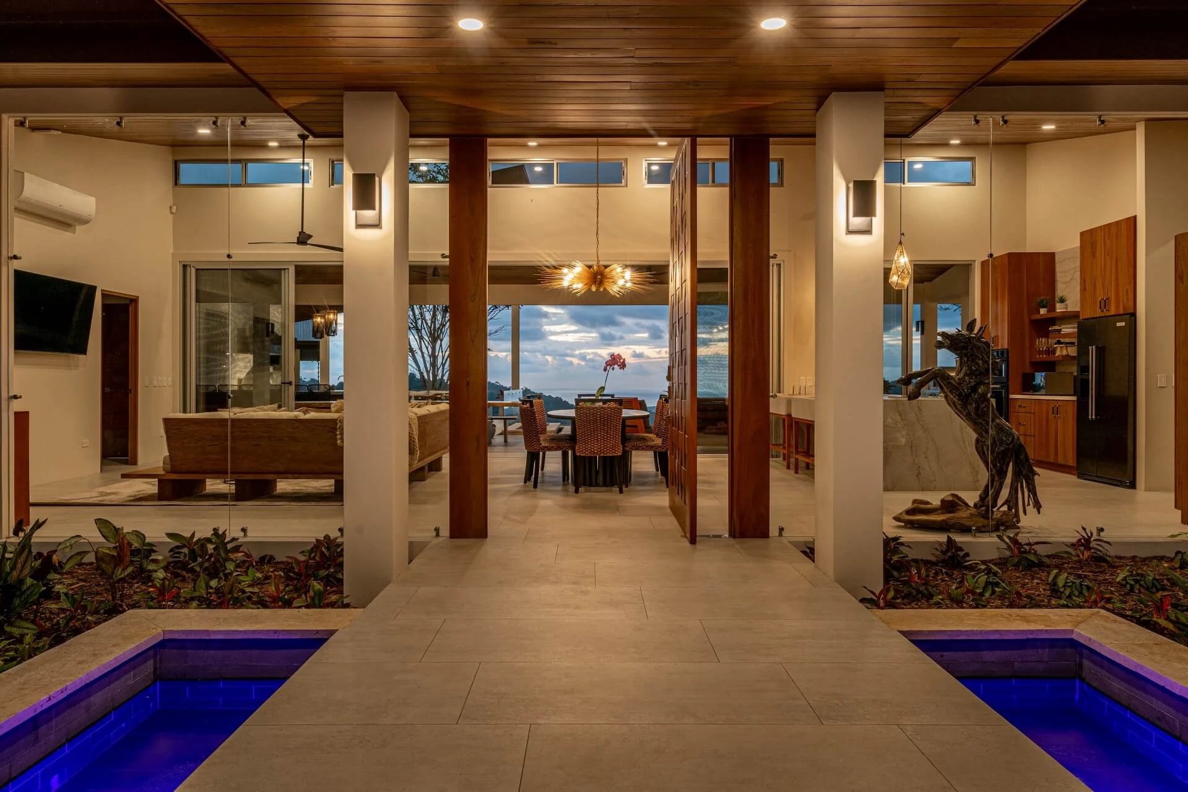
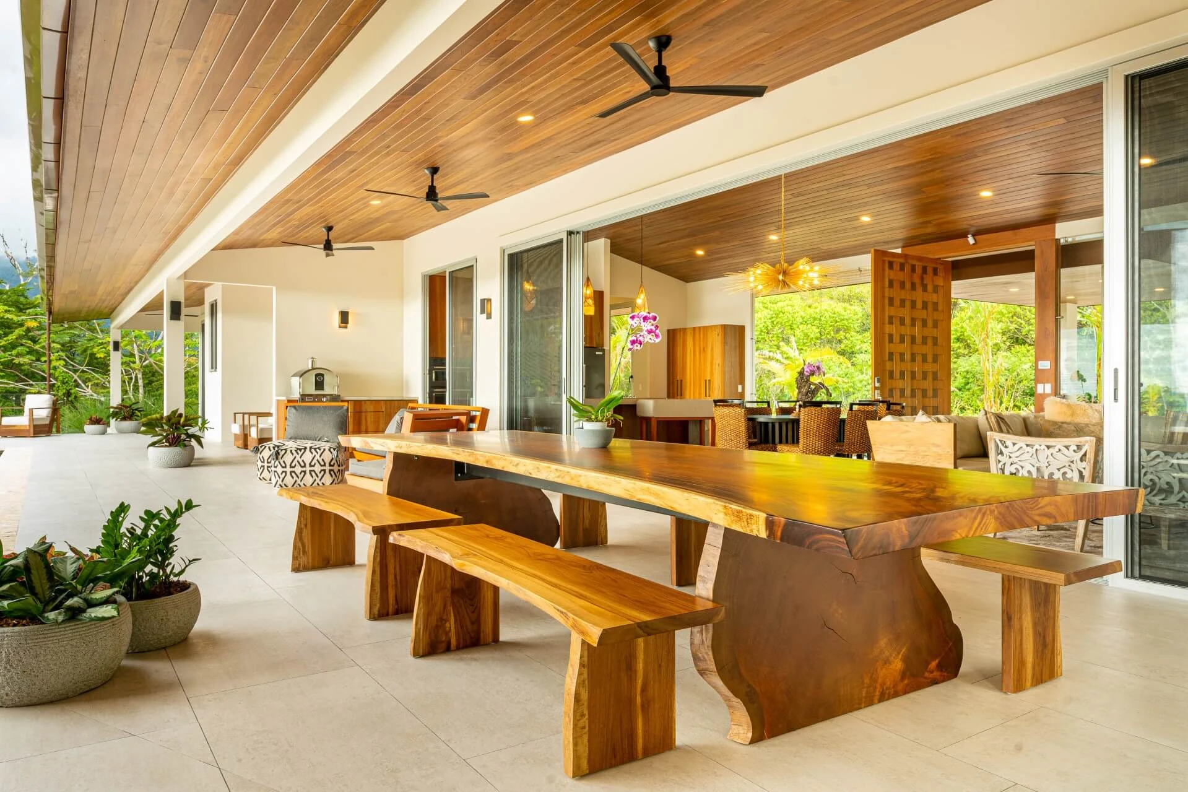
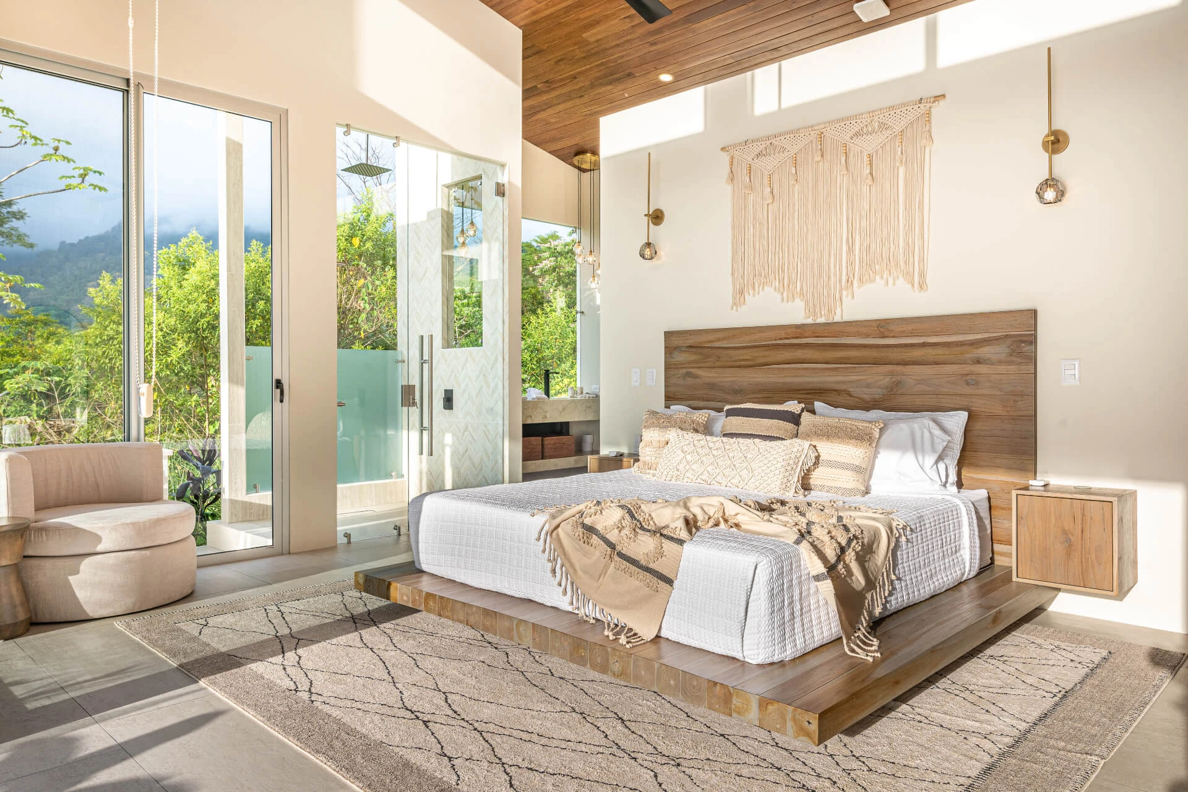
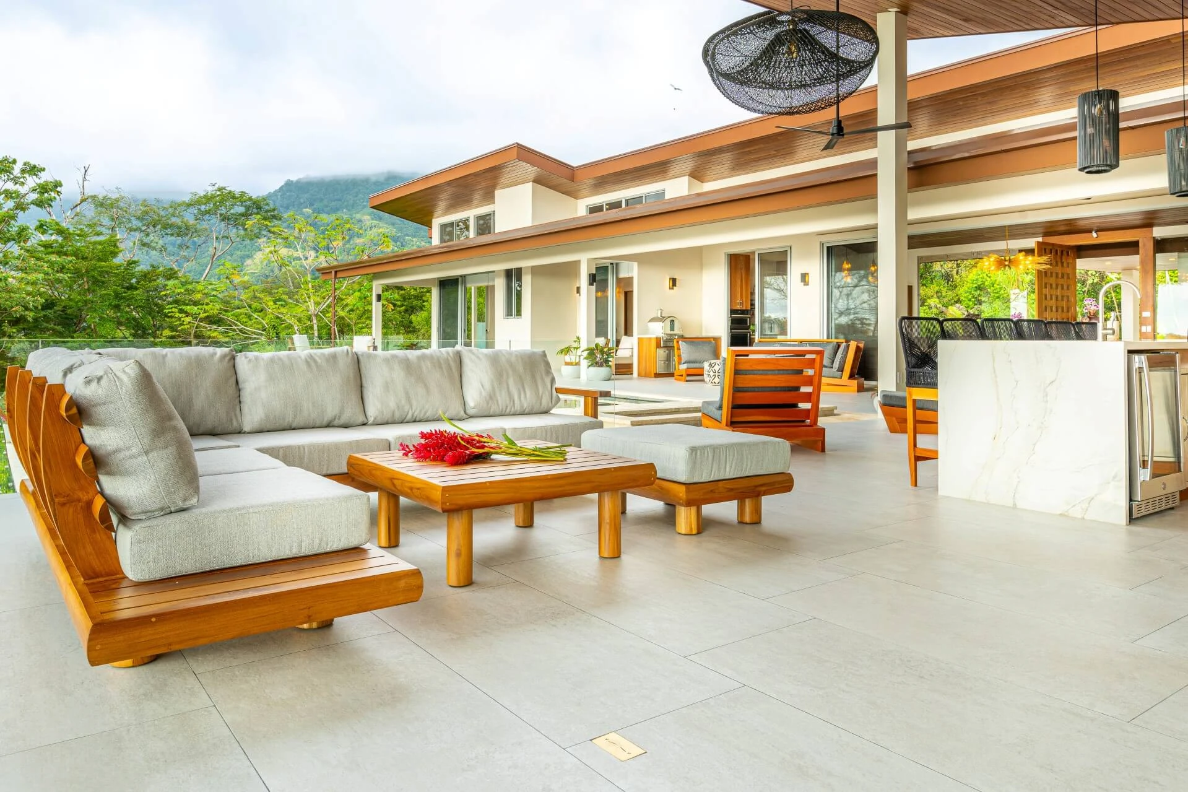
Casa Grande del Mar was designed around the owners’ lifestyle and memories of their farm in the United States, interpreted through a contemporary tropical lens. The interior concept focused on proportion, and understated character, balancing rustic references with clean architectural lines.
Approximately 80% of the furniture was produced in-house through our dedicated furniture workshop, a key advantage that allowed us to fully control proportion, materiality, and detail. Custom pieces included the beds, indoor and outdoor living seating, pool loungers, and a striking eight-foot, one-piece solid wood dining table that serves as a central statement within the home.
Natural woods, layered textiles, and soft neutral tones were used throughout to create a relaxed yet refined atmosphere that feels cohesive and intentional across all spaces. To complement the dramatic double-height glass window at the entrance, we introduced a sculptural carved wooden horse as an accent element adding personality, movement, and a memorable focal point to the arrival experience.
The result is a calm, inviting residence that feels both personal and timeless, blending farmhouse sensibility with contemporary coastal living.
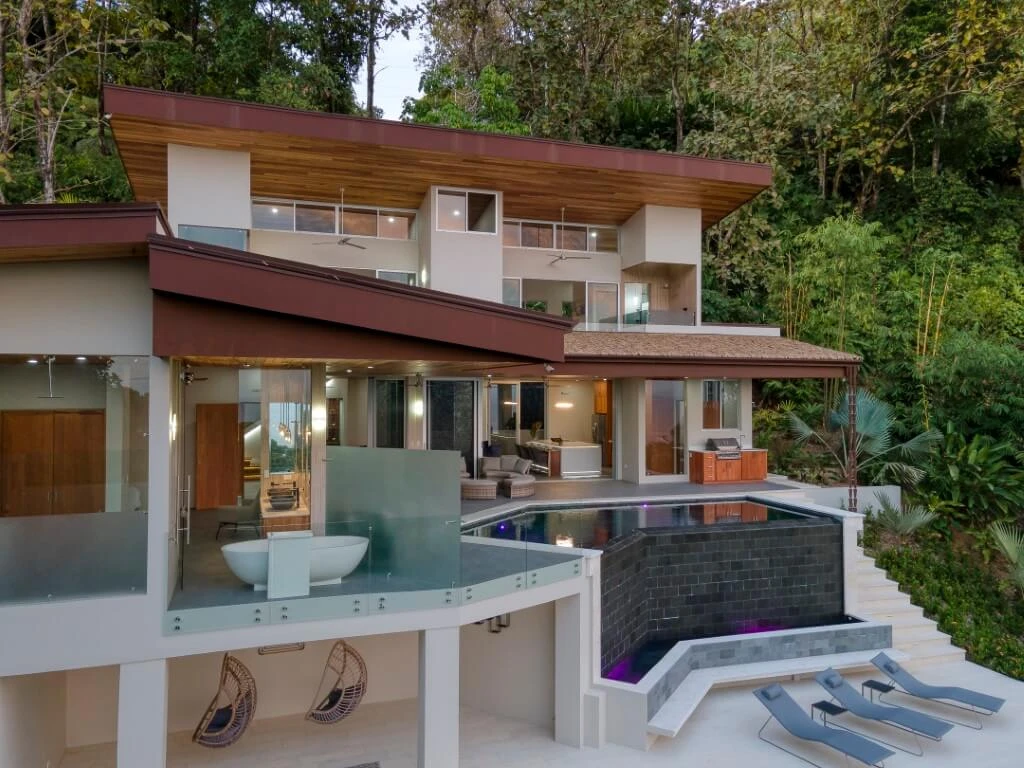
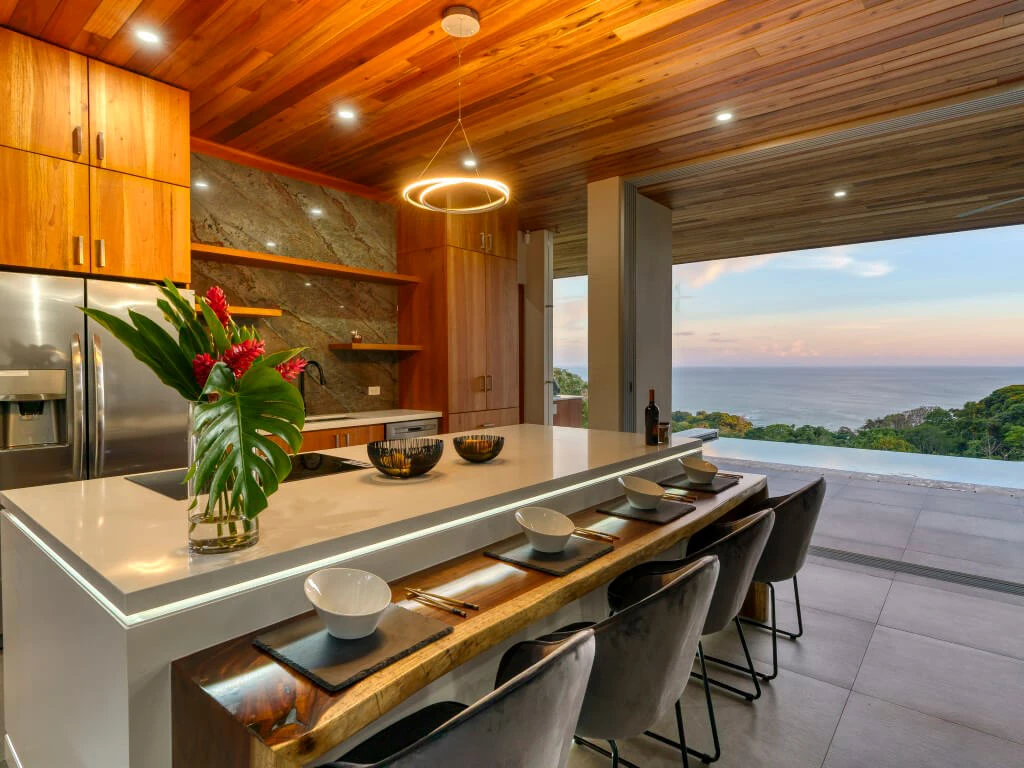
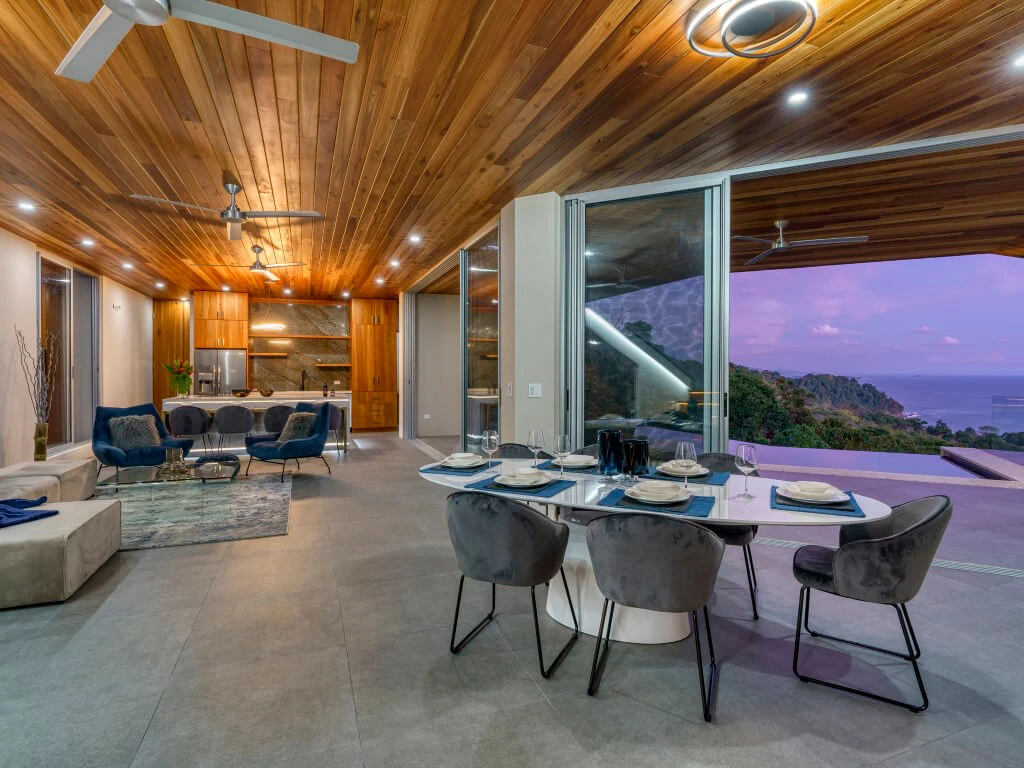
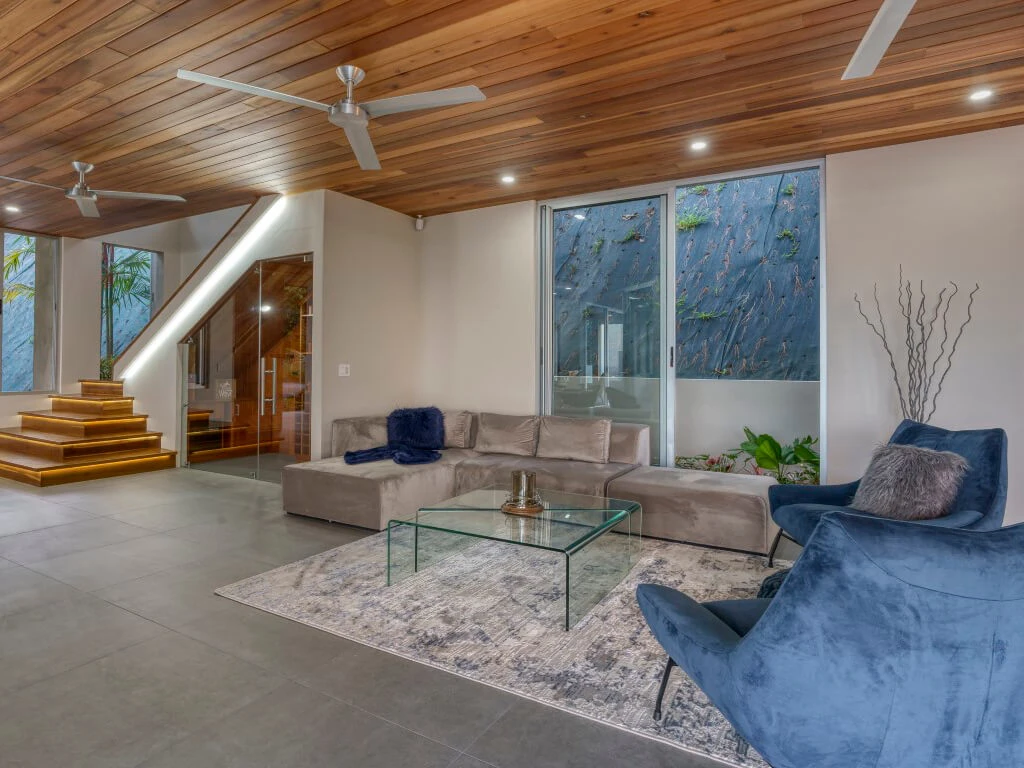
Casa Sulit marked an important milestone as my second spec home, a project where my design approach to my school was defined and intentional. The steep terrain presented significant challenges, and the architectural positioning by Paradise Homes Costa Rica was instrumental in capturing unobstructed ocean views and creating the sensation of being fully immersed in the ocean. This view of the direct sea shaped the entire interior direction.
The primary design principle for Casa Sulit was balance. The palette followed the 70/30 rule, blue being the dominant hue to reinforce the coastal narrative without overwhelming the space. Soft neutral textures and natural woods were introduced for balance, allowing the interiors to feel serene, cohesive, and visually expansive.
One distinctive design solution is the wine cellar integrated beneath the staircase transforming a transitional space into a functional architectural style. Casa Sulit reflects a thoughtful evolution in my work, combining efficiency, atmosphere, and knowledge that created a home that feels effortless, elevated, and deeply connected to its coastal setting. Notably, the property has been resold three times while consistently holding its value reinforcing the strength of the design and its lasting market appeal.


Villa Maravilla was designed as an eclectic tropical residence shaped by the owners’ desire for bright color, personality, and expressive layering without compromising elegance. The challenge was to combine multiple tones, textures, and materials in a way that felt curated, balanced, and tropical rather than overwhelming or overly bohemian.
The design direction centered on harmony and unity. Yellow and blue were selected as dominant accents, “a bold and intentionally risky combination” yet balanced through proportion, tonal variation, and strategic placement throughout the home. Each room was developed with its own thematic direction to distribute visual weight while remaining connected to the overall concept. Custom design played a defining role throughout the residence. Our in-house furniture team created several statement elements, including the master bedroom feature wall and a custom coffee table combining wood and blue resin to mimic the movement of ocean waves. The open-concept living space is anchored by a dramatic cantilevered ceiling extending approximately 30 feet designed by PHCR, drawing in ocean tones and reinforcing the connection to the tropical setting.
This narrative continued through textiles and decorative layers, where a Costa Rican artisan developed pillows, throws, wall décor, and loom-woven pieces inspired by the rhythm and tones of the color wheel introducing craftsmanship, texture, and cultural depth into the interiors.
The result is a vibrant yet refined home that feels expressive, welcoming, and effortlessly elegant while remaining deeply connected to its environment.
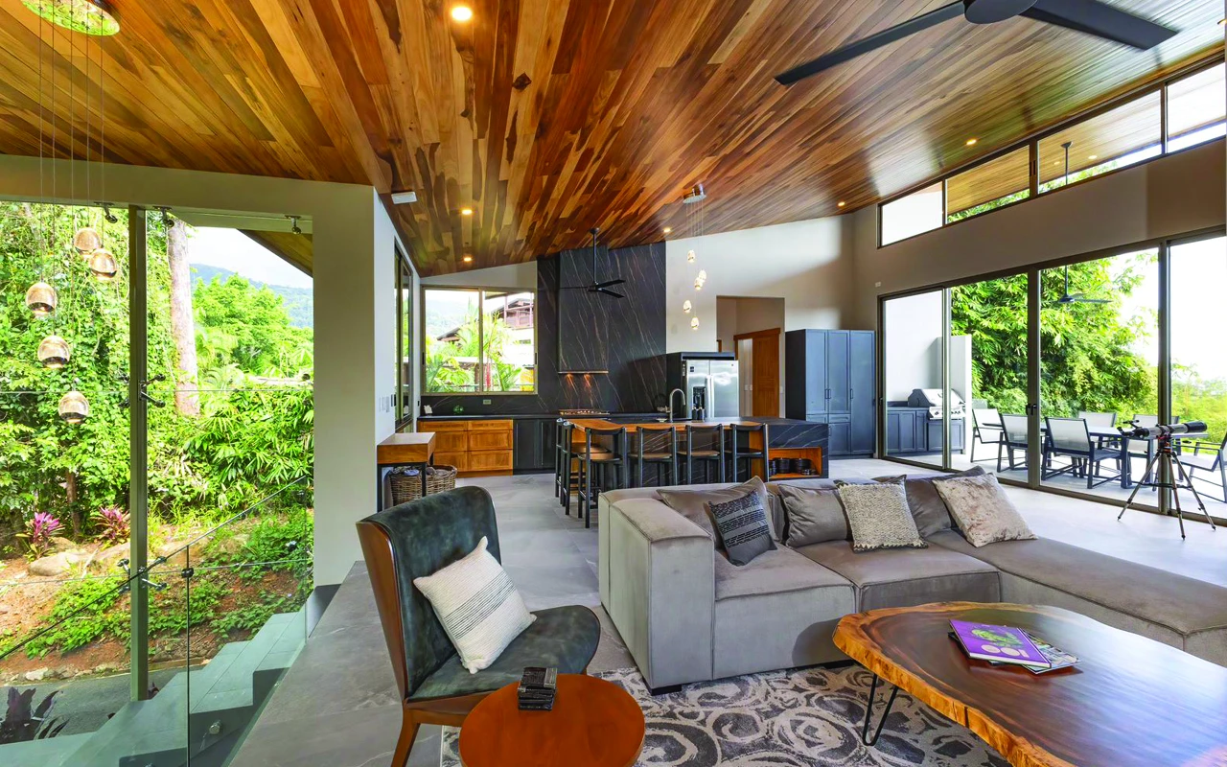
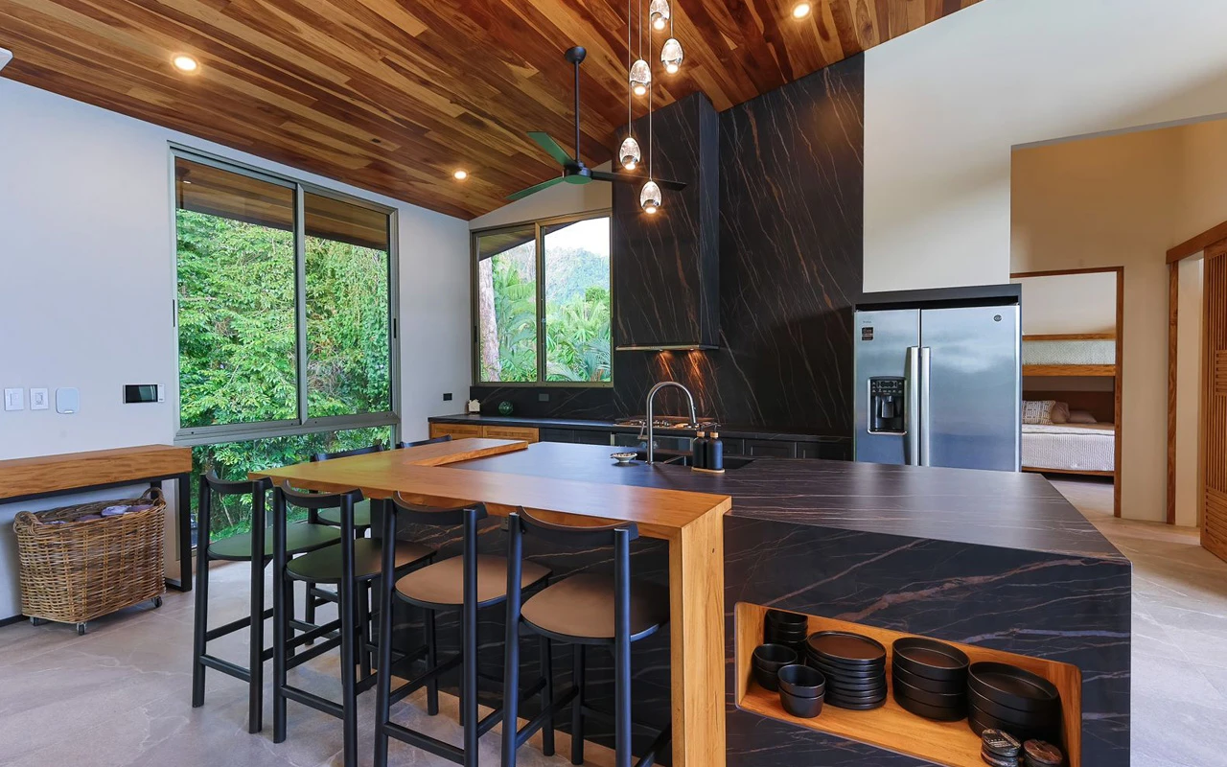
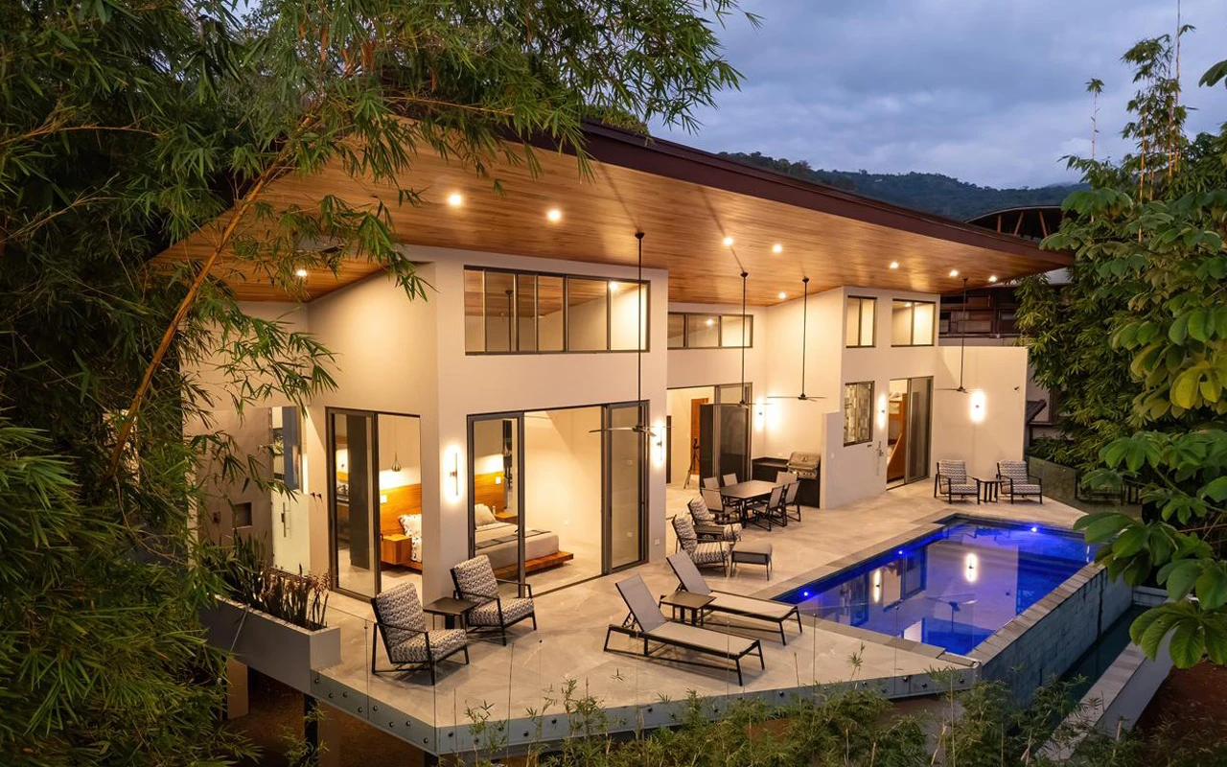
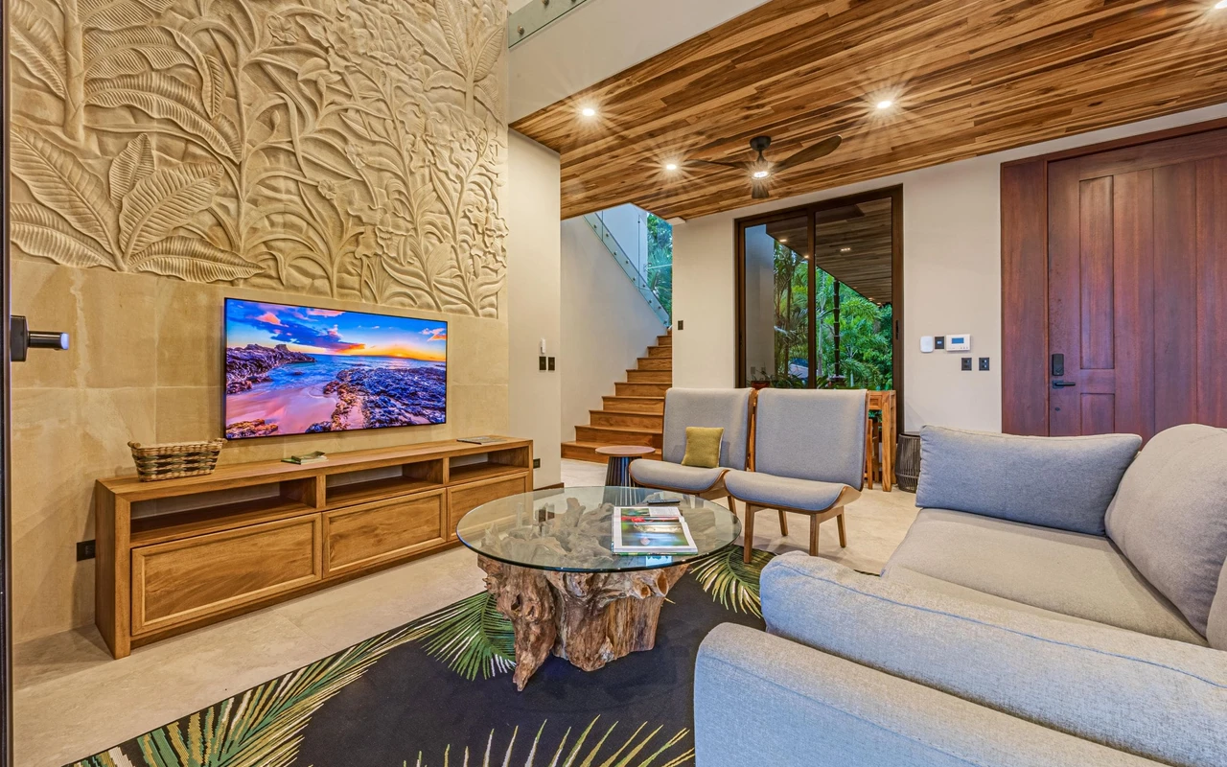
These two residences were developed under the same design concept. Although the properties differ in layout and setting, they share similar tropical surroundings and privacy. The central question guiding the design was how to successfully introduce black into a tropical environment while maintaining lightness, balance, and warmth.
The solution was grounded in the principles of contrast and scale. A restrained monochromatic palette was carefully applied to create spatial flow, allowing shades, tints, and tonal variation to feel architectural rather than heavy. Black was approached as an elegant, modern neutral. To soften its intensity and ensure it felt appropriate for the climate, it was paired with organic materials such as warm woods, natural stone, and textured finishes. Open-plan areas were also used intentionally to establish focal points and visual pauses throughout each home. In Villa Brisa Celeste, a carved stone feature wall sourced from Indonesia extends from the living area floor to the ceiling, creating a strong architectural focal point. In Casa Sackett, a sculptural boxed concrete wall designed by PHCR anchors the living space with equal presence. In both homes, the interplay between strong surfaces and natural elements creates a composition that feels structured yet fluid.
The result is an elegant, organic, and quietly powerful design that feels both modern and deeply connected to its tropical setting.
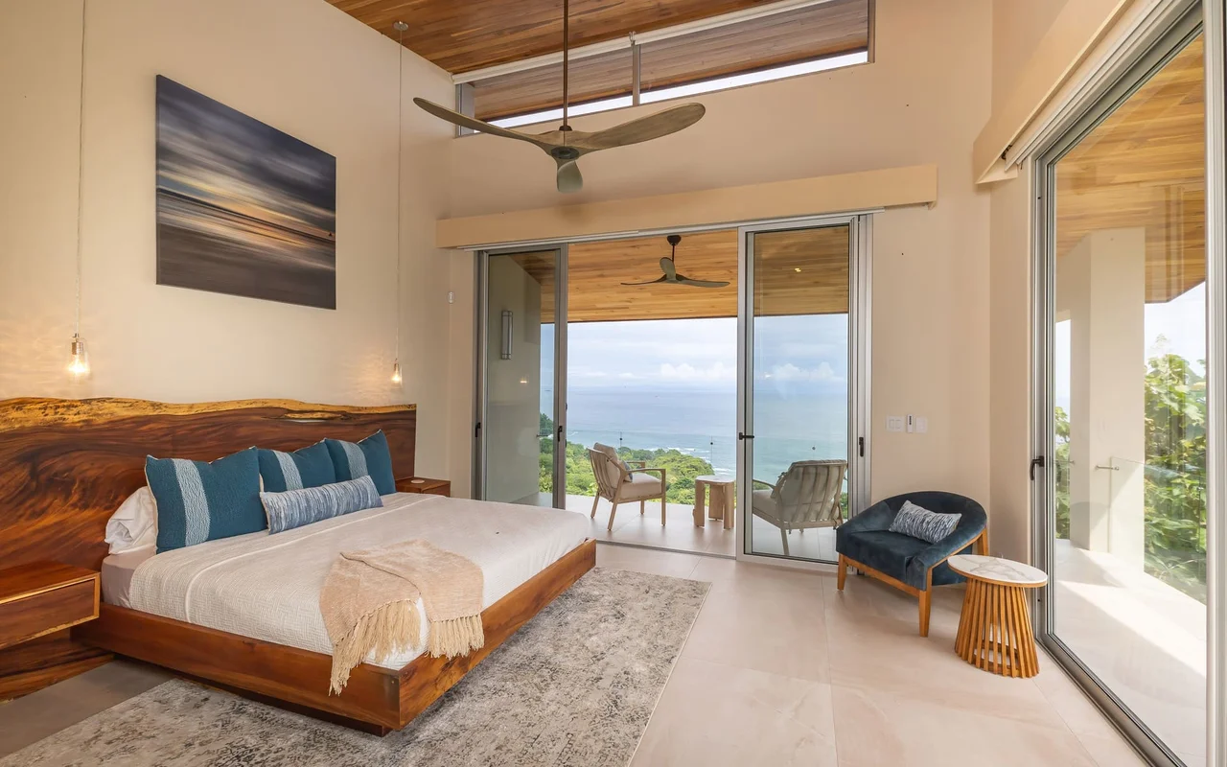
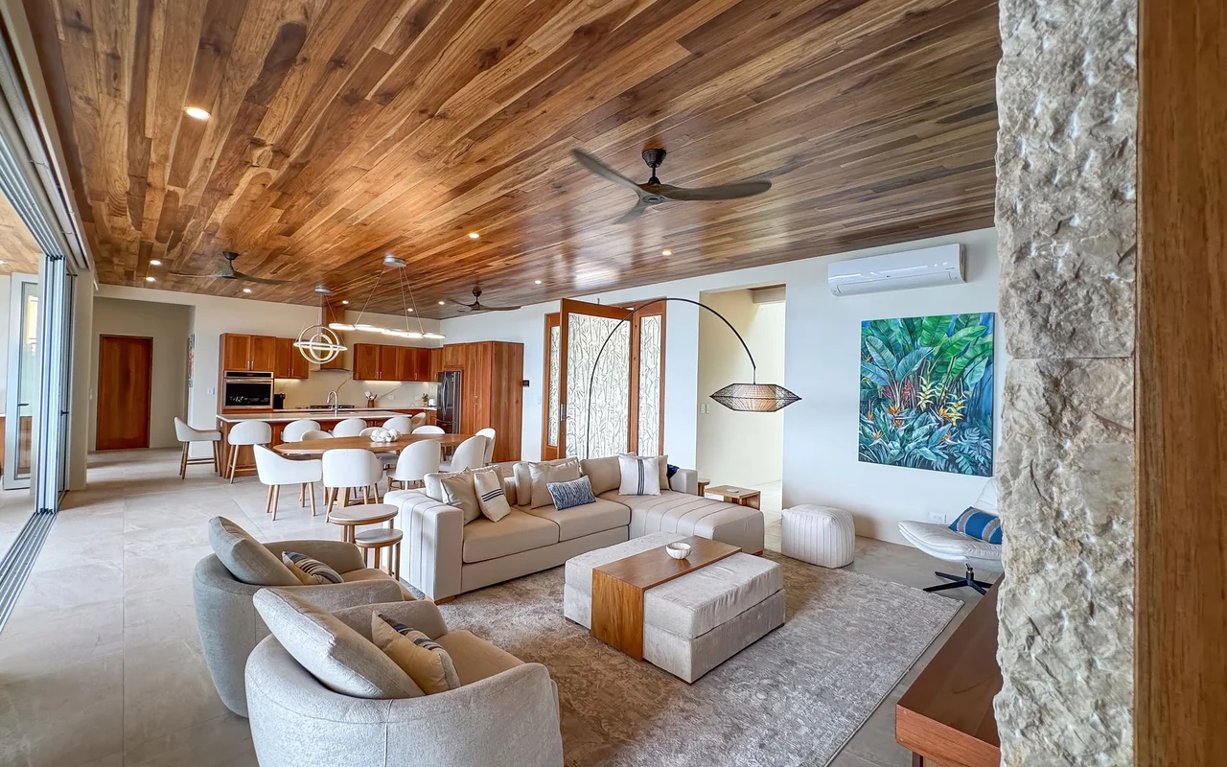
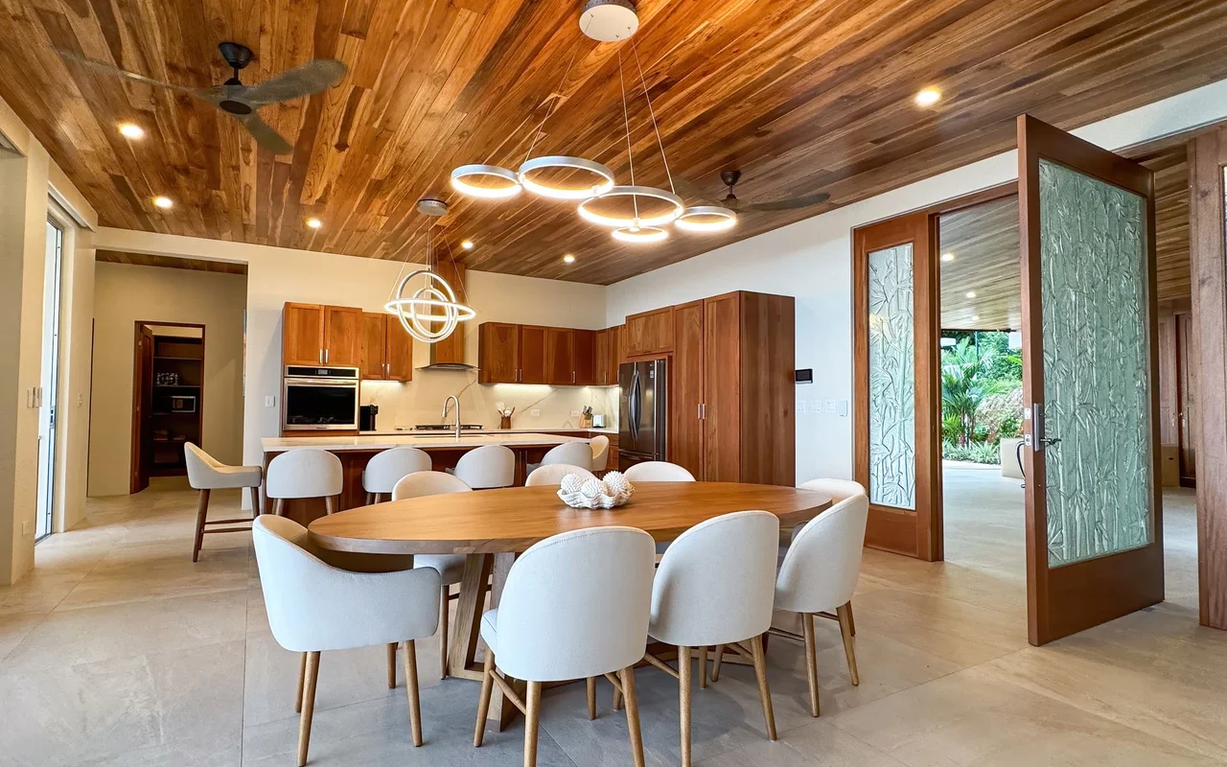
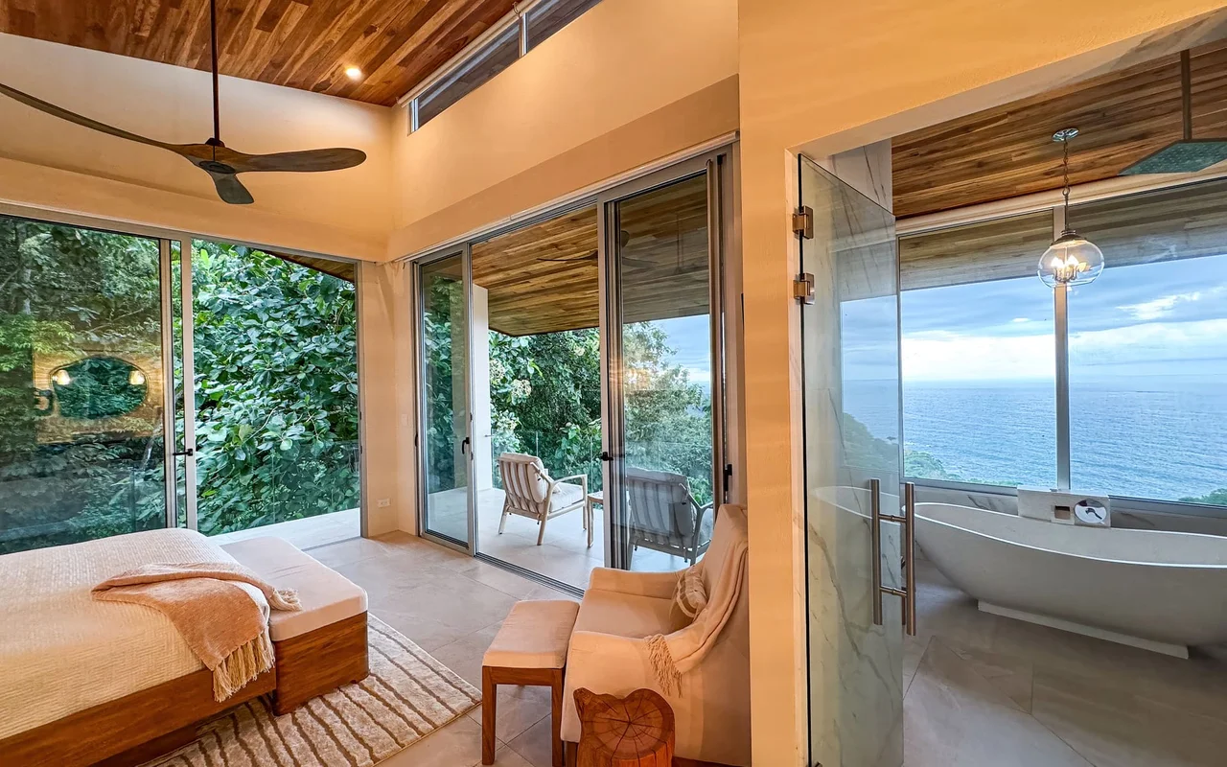
Casa Trew was designed with a transitional approach, blending traditional living with refined modern elements. The objective was to create a home that feels timeless, balanced, and adaptable, where classic design coexists naturally with clean contemporary detailing.
The guiding principle throughout the design was balance. Because transitional interiors can easily feel inconsistent if not thoughtfully managed, attention was given to ensuring no space felt too heavy or too minimal. We began with a neutral palette to establish continuity, allowing textures, materials, and subtle contrasts to bring depth without overwhelming the overall composition.
An important part of the design direction was the owners’ desire to incorporate Costa Rican art throughout the home, with pieces that reflect the jungle and local wildlife. We curated works by several recognized Costa Rican artists and integrated them into the overall concept rather than treating them as decorative additions. To reinforce cohesion, decorative pillows were customized in collaboration with another Costa Rican artisan, designed to reflect and complement the tones present in the artwork.
Approximately 90% of the furnishings were also custom developed. Working closely with our in-house furniture team, we maintained a consistent material and color language across the residence to support the architectural framework while enhancing the calm, cohesive atmosphere across both formal and informal living spaces.
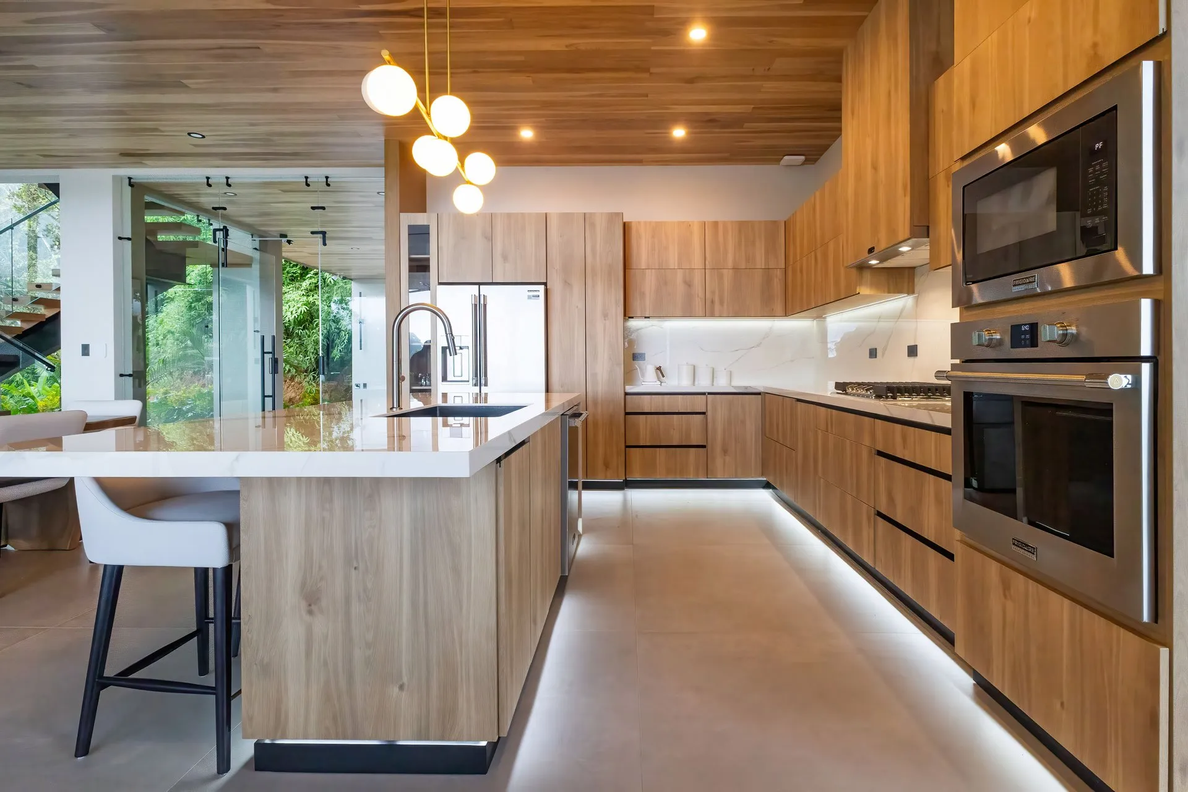
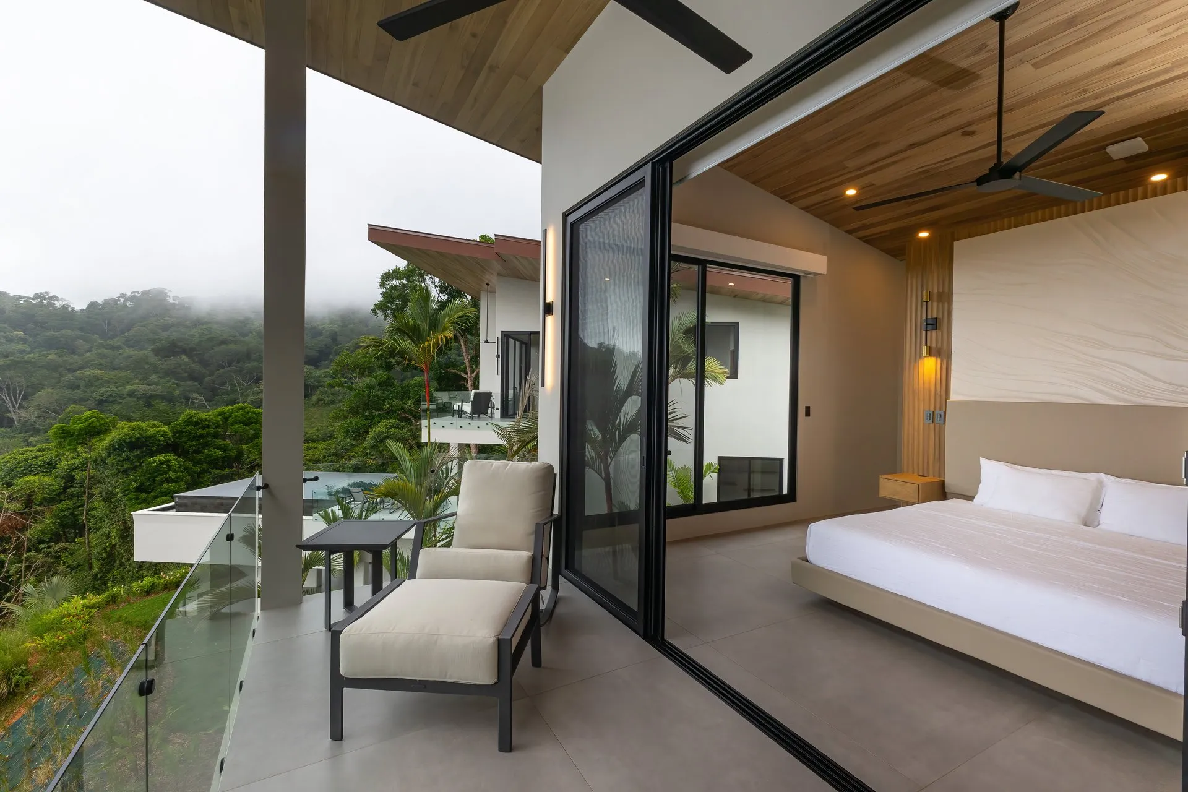
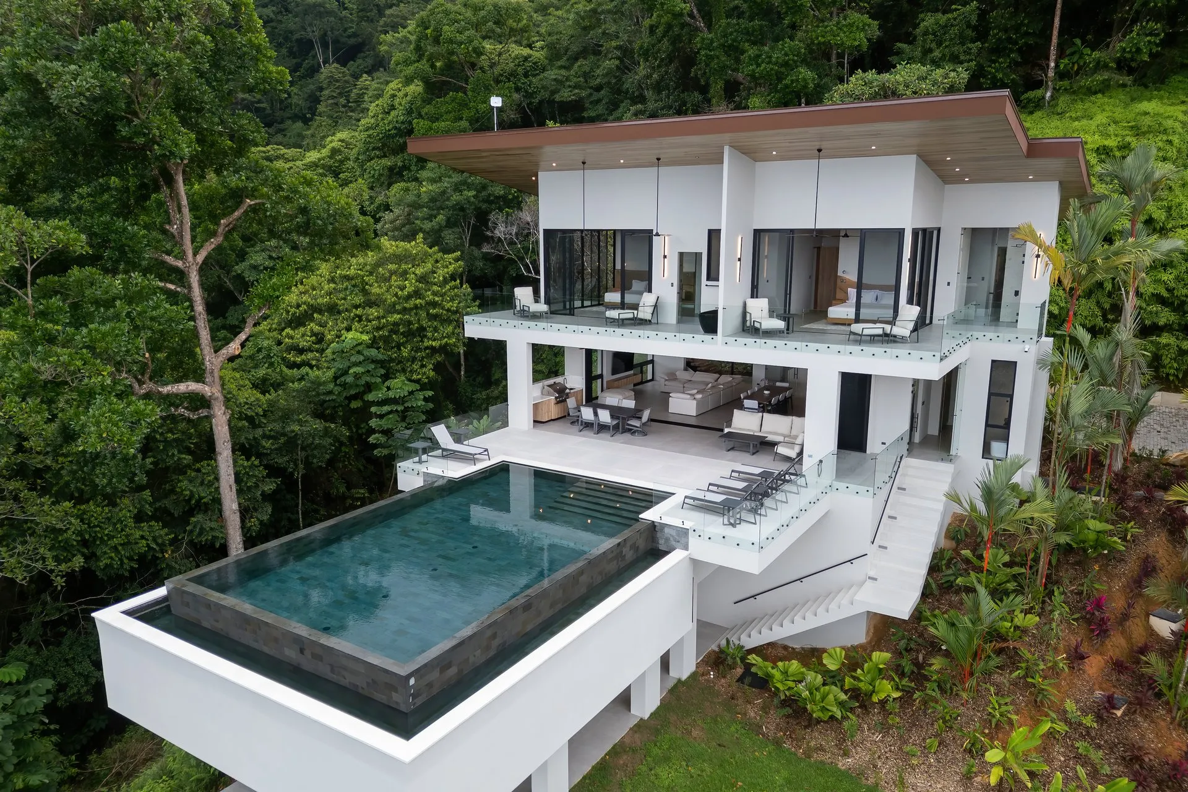
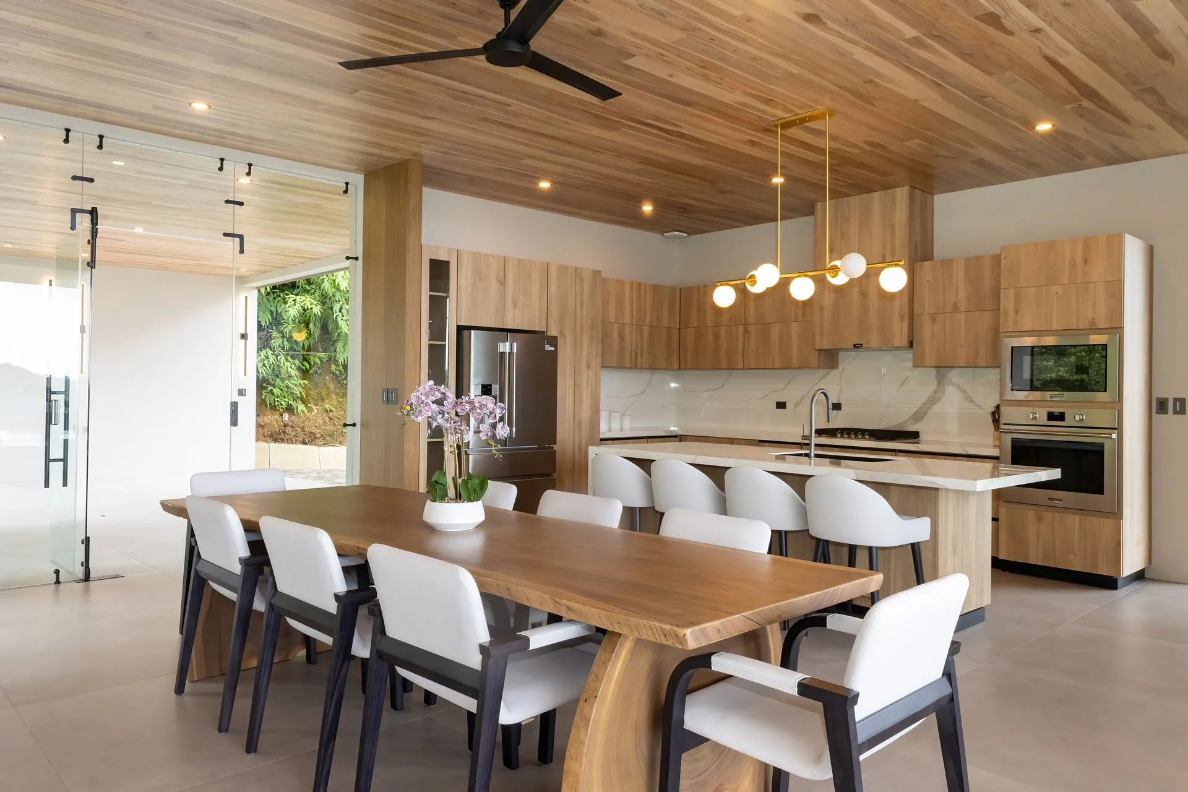
Casa Hayley was designed for a young family seeking wellness, privacy, and a strong connection to nature. The design approach was shaped by their lifestyle focused on health, balance, and creating a peaceful retreat from a fast-paced routine.
The defining architectural feature is the dramatic cantilevered pool extending approximately 23 feet, positioned above the gym and spa and designed by PHCR. This iconic element, together with the waterfall and ocean views, established a strong visual anchor for the home and guided the interior design strategy.
Rather than competing with the architecture and natural surroundings, the interiors were developed around the principle of emphasis following the concept of minimalism. Visual balance guided the design through clean lines, a limited palette, and carefully controlled furnishings and décor. Priority was given to space over objects, with open transitions, breathing room between elements, and a strong emphasis on architecture and views.
The atmosphere throughout the home was intentionally calm and clean. Soft materials, a neutral palette, and wellness-driven planning supported both daily living and restoration.
Open transitions, expansive glass openings that invite natural light, and the consistent use of wood, stone, and natural finishes strengthen the connection to the landscape. The result is a quiet, grounded home that feels refined and deeply restorative.
This project also marked an important milestone in my career. Planning the home without the owners present was outside my original scope at the time and led to my evolution into a space planner for PHCR, expanding my role beyond interior design.
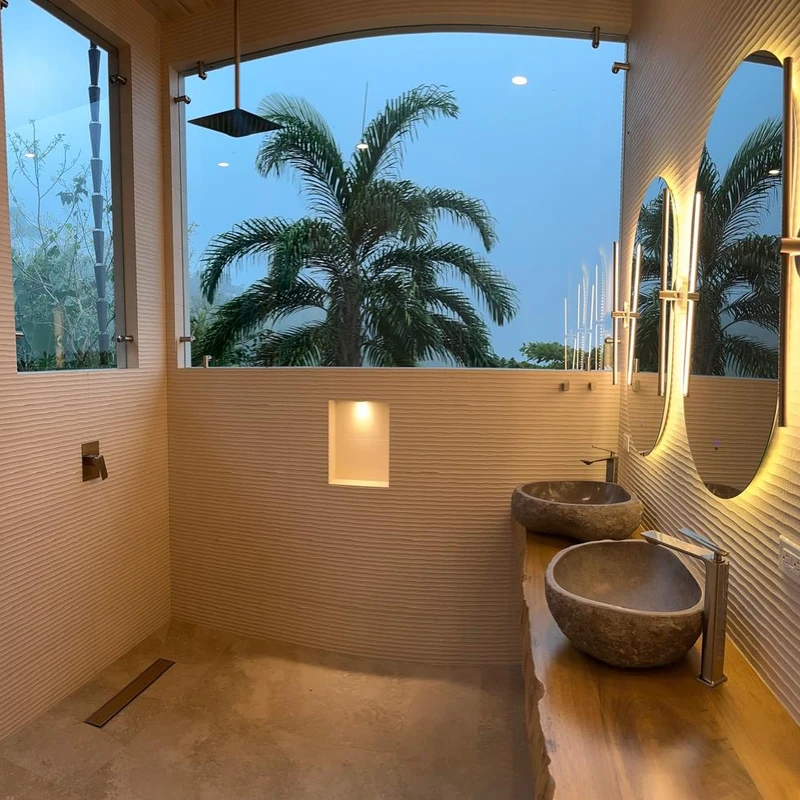
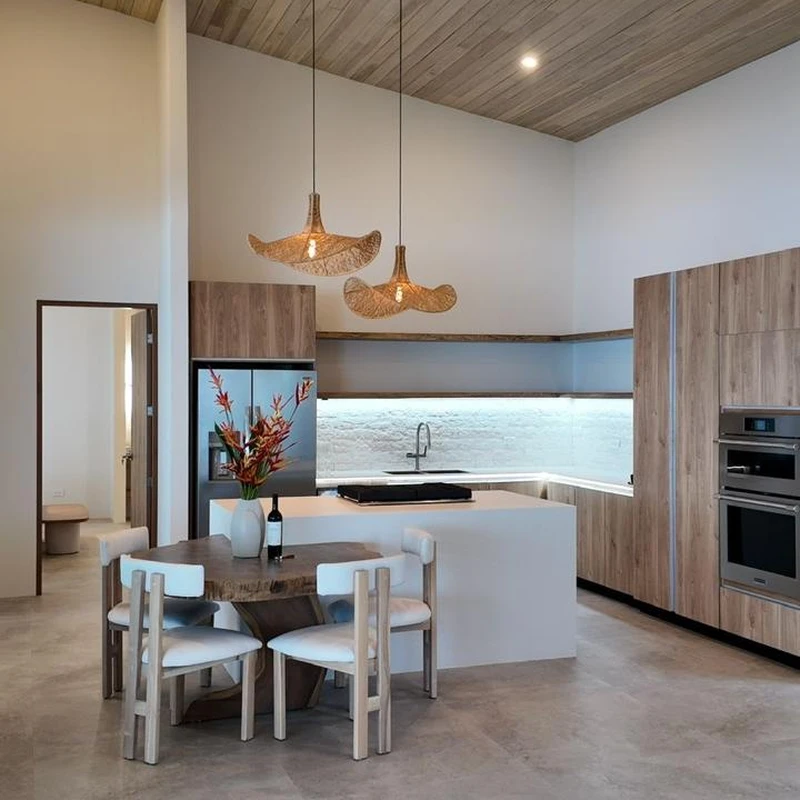
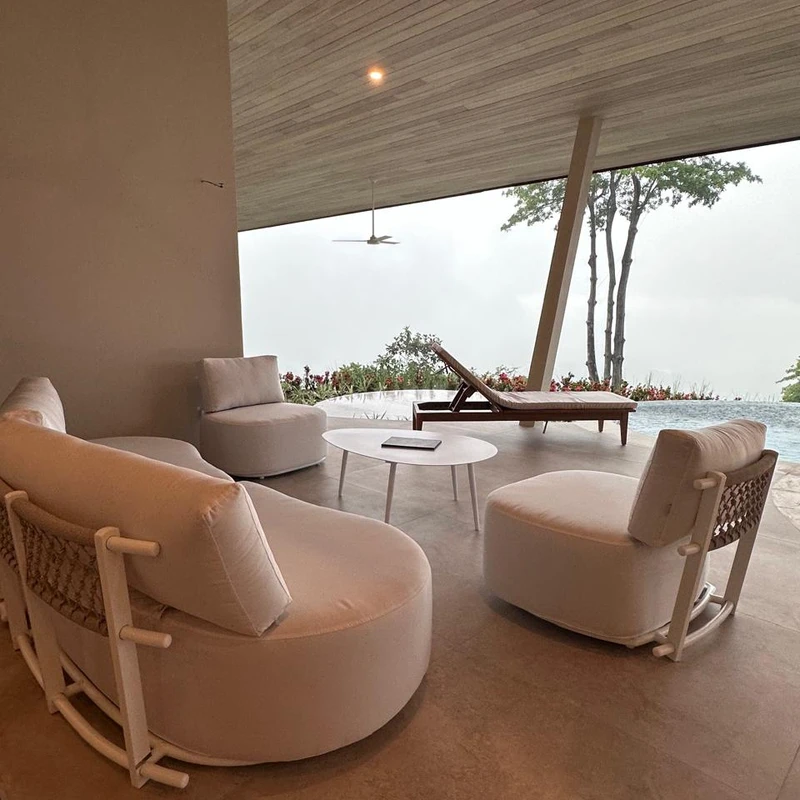
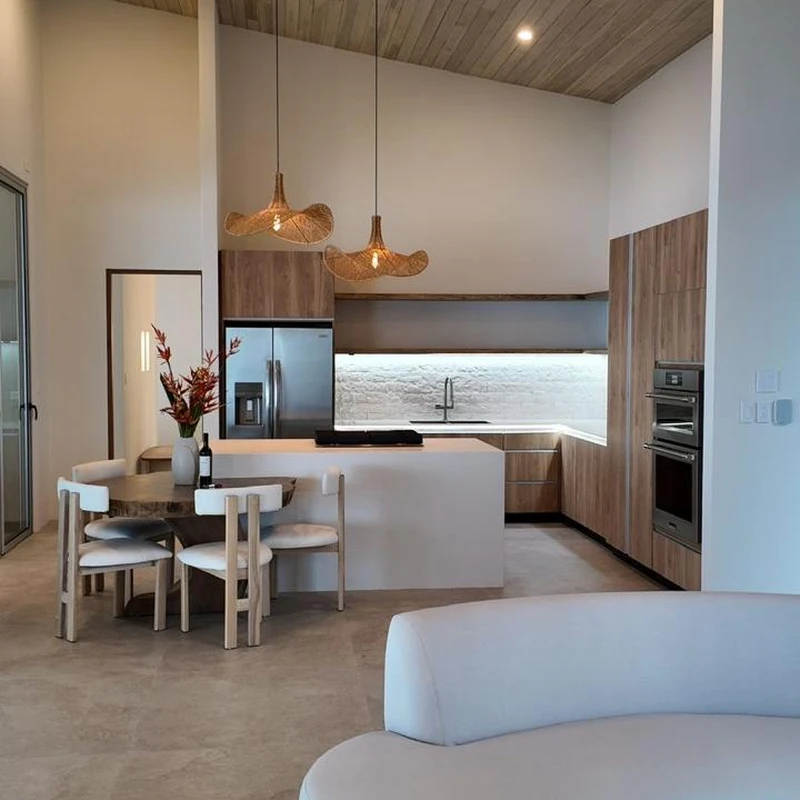
Casa Lauren-Joe was shaped by the clients’ vision of a white-on-white home that would feel warm, relaxed, and livable rather than cold or overly stark. To achieve this, the design approach was grounded in wabi-sabi style, guided by the principle of detail and expressed through organic textures, imperfect finishes, and subtle variations of soft off-white tones that redefine white while creating depth throughout the space.
Particular attention was given to hardware selections, lighting, stitching and trimming in textiles, softly rounded furniture forms, and carefully layered organic, handcrafted materials that reflect natural aging and character. These details allowed the quiet palette to feel intentional, refined, and visually rich without losing its simplicity.
Architectural features such as the limewash kitchen surfaces, the fireplace connecting the pool terrace, and the extended overhang ceiling reinforced the concept by guiding spatial flow and creating relaxed gathering areas both indoors and outdoors.
Because the home was intended as a rental property, durability, cleanliness, and long-term use were essential considerations. The challenge was selecting high-performance furnishings and finishes capable of withstanding heavy traffic and the Southern Zone’s tropical climate while maintaining a clean and cohesive design language.
The result is a durable and welcoming home designed to host families comfortably while maintaining a clean, organic atmosphere.
